
Common Dimensional Deviation Problems in Precision CNC Machining
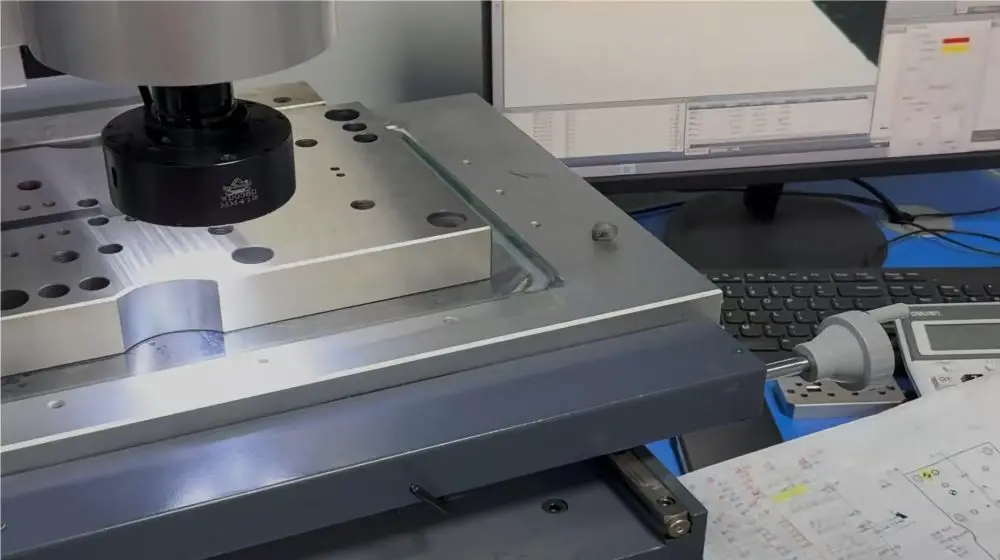
In precision CNC machining, customers often focus on whether the final dimension matches the drawing. That is understandable—because even small deviations can affect assembly, function, and long-term reliability. When dimensional problems appear, however, the cause is not always as simple as “machine inaccuracy.” In many cases, deviation is the combined result of multiple process factors.
From our experience, dimensional deviation becomes more manageable when it is treated as a process control signal, not only a final measurement problem. Material behavior, fixture support, tooling condition, machining sequence, thermal influence, and inspection timing can all affect final size. Understanding common deviation patterns helps make corrective action more practical.
Deviation Is Often a Process Signal
A part that measures out of tolerance is not only a failed result—it often indicates that something in the process needs attention. If the same issue repeats across multiple parts, the goal should be to identify what is driving the deviation rather than correcting each part individually.
Common deviation patterns include:
- Oversize features
- Undersize features
- Positional shift
- Hole size variation
- Flatness change
- Thickness inconsistency
- Unstable results between batches
The more clearly the deviation pattern is defined, the easier it becomes to trace the likely cause.
1) Oversize and Undersize Features
One of the most basic problems is when a feature is consistently larger or smaller than the target. This can occur on diameters, widths, slots, thicknesses, and other controlled dimensions.
Possible causes include:
- Tool wear
- Incorrect tool offset or compensation
- Unstable cutting load
- Machine condition or spindle stability
- Thermal influence during machining
If the deviation is consistent and repeatable, it often suggests a setting, offset, or compensation issue. If the size drifts gradually over the batch, tool wear or thermal change is more likely.
2) Hole Size Variation
Hole dimensions are often critical—especially for fitting features, dowel locations, and assembly points. Variation in hole size can directly affect mating, positioning, and repeat assembly.
This type of deviation may be influenced by:
- Drill/reamer/boring tool condition
- Tool deflection
- Chip evacuation and cutting stability
- Material behavior
- Heat buildup in longer cycles
In our machining work, hole-making operations receive close attention because they may be small features, but they often define functional accuracy.
3) Positional Deviation Between Features
Sometimes the issue is not the size itself, but the location of one feature relative to another. Positional deviation can affect hole patterns, slot alignment, pocket location, and datum relationships across the part.
Typical causes include:
- Datum setup error
- Fixture repeatability problems
- Coordinate shift between operations
- Part movement during clamping
- Insufficient control of reference surfaces
When position accuracy matters, stable datum planning and fixture repeatability become just as important as cutting accuracy.
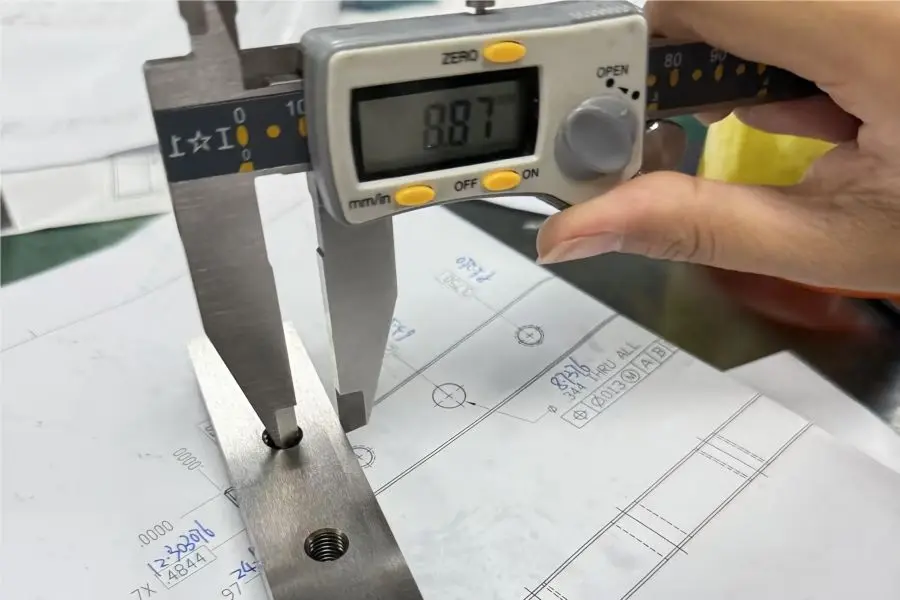
4) Flatness and Parallelism Problems
For parts with large surfaces or fitted interfaces, dimensional quality is not limited to length or diameter. Flatness, parallelism, and surface relationship can be equally critical. These issues may not always appear immediately after cutting—especially if the part changes slightly after unclamping.
This is common in:
- Thin plates
- Wide flat components
- Parts with heavy pocketing
- Parts with uneven material removal
- Weaker structures under cutting stress
A surface that looks flat on the machine does not always remain flat after release if clamping influence or stress release is not controlled.
5) Thickness and Wall Variation
Thickness variation is especially important for parts that require even wall support, stable appearance, or fitted performance. Thin-wall features are also more sensitive to cutting pressure and clamping conditions.
Typical causes include:
- Part deformation during clamping
- Material movement after roughing
- Unstable finishing allowance
- Tool pressure in weak sections
- Poor support during final cutting
When thin features are involved, we usually review fixture support and machining sequence together rather than treating thickness as only a measurement issue.
6) Batch-to-Batch Inconsistency
A part that passes once but changes in the next run can be more difficult to manage than a part that fails consistently. Batch inconsistency may indicate the process can produce correct parts, but is not stable enough to repeat results reliably.
Possible reasons include:
- Tool wear from run to run
- Operator setup differences
- Temperature variation
- Inconsistent fixturing
- Material variation between lots
For repeat production, the goal should always be process consistency—not isolated success.
Why Early Inspection Helps
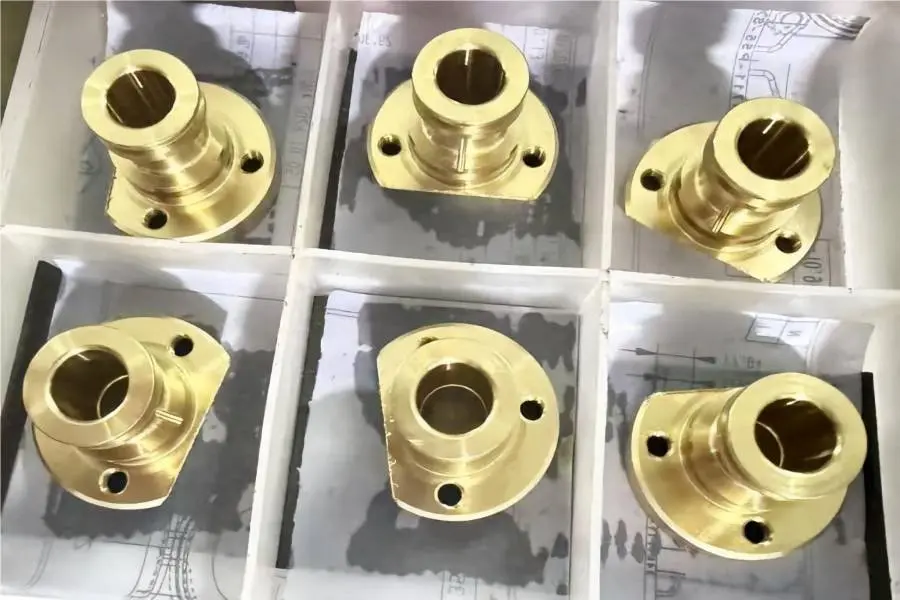
Dimensional deviation is easier to control when it is found early. If in-process checks show drift, corrective action can often be taken before the full batch is affected.
Useful in-process checks may include:
- Datum confirmation after the first setup
- Semi-finished size review
- Final feature checks before the batch continues
- Repeatability checks across sample pieces
Inspection should not only confirm pass/fail. It should also show whether the machining process is staying stable.
Conclusion
Common dimensional deviation problems in precision CNC machining include oversize/undersize features, hole size variation, positional shift, flatness change, thickness inconsistency, and unstable batch results. These issues are often connected to fixture control, tooling condition, material behavior, machining sequence, thermal influence, and inspection timing.
At Zecheng Precision Mold Company, we believe dimensional accuracy depends on process control across the full machining workflow. If your project involves precision CNC machined parts with strict size or fitting requirements, we would be glad to discuss your tolerance targets, part structure, and production priorities.
Why Copper Machining Requires Better Process Control